How Magno Works Get permit-ready structural calculations in 4 simple steps. Fast, professional, and hassle-free.
The Process From project details to permit-ready calculations in 4 easy steps
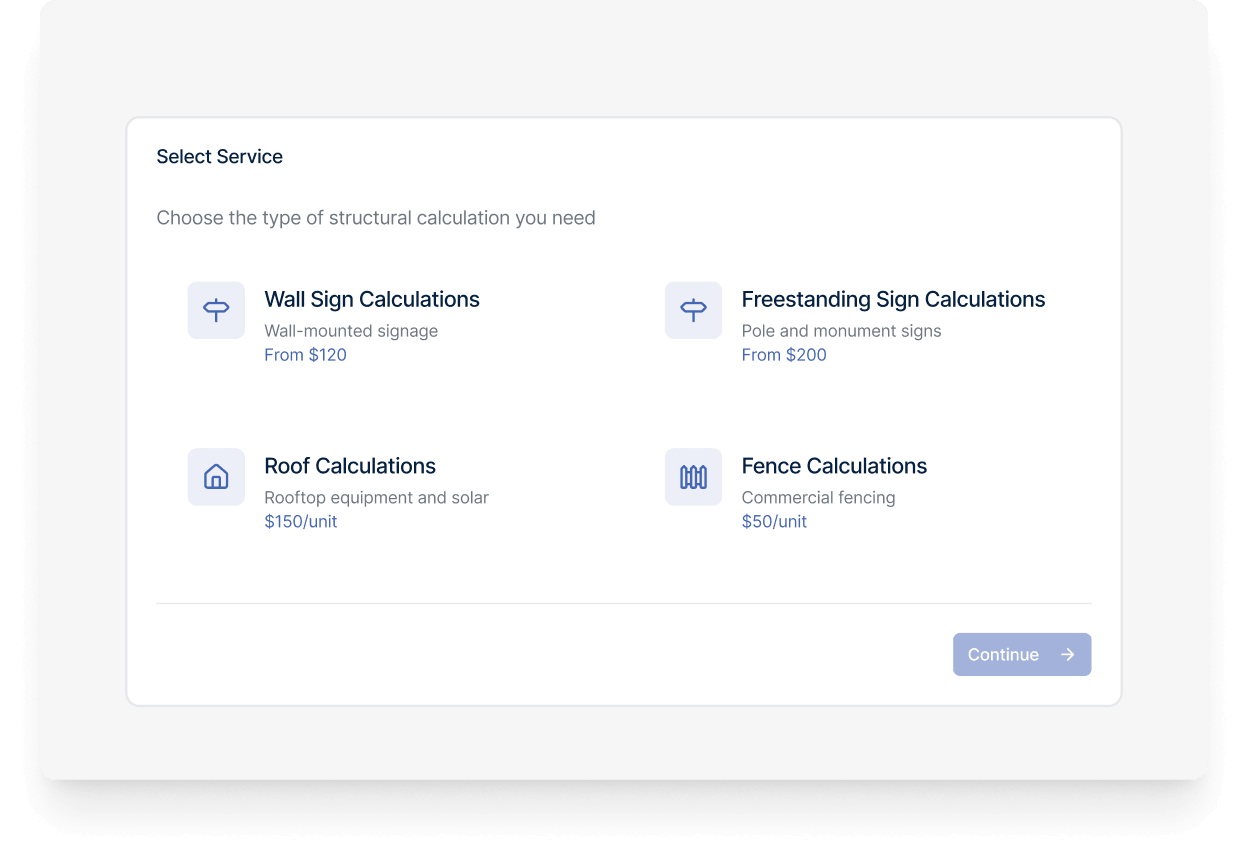
Select your service
Choose the type of structural calculation you need
- Browse our service catalog
- Select wall sign, freestanding sign, roof, or fence calculations
- Review what's included in each service
- Click 'Get Started' to begin your project
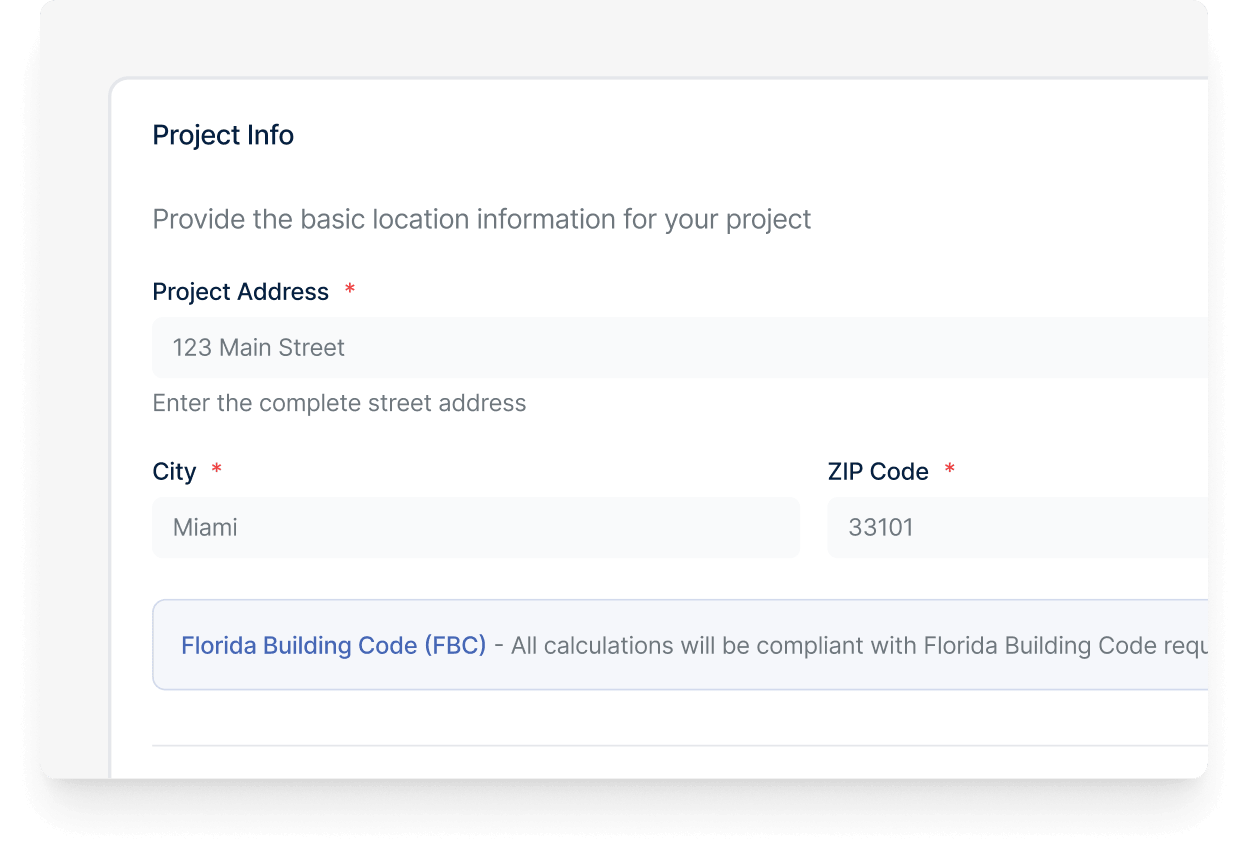
Enter project details
Fill out a simple form with your project specifications
- Provide project location and address
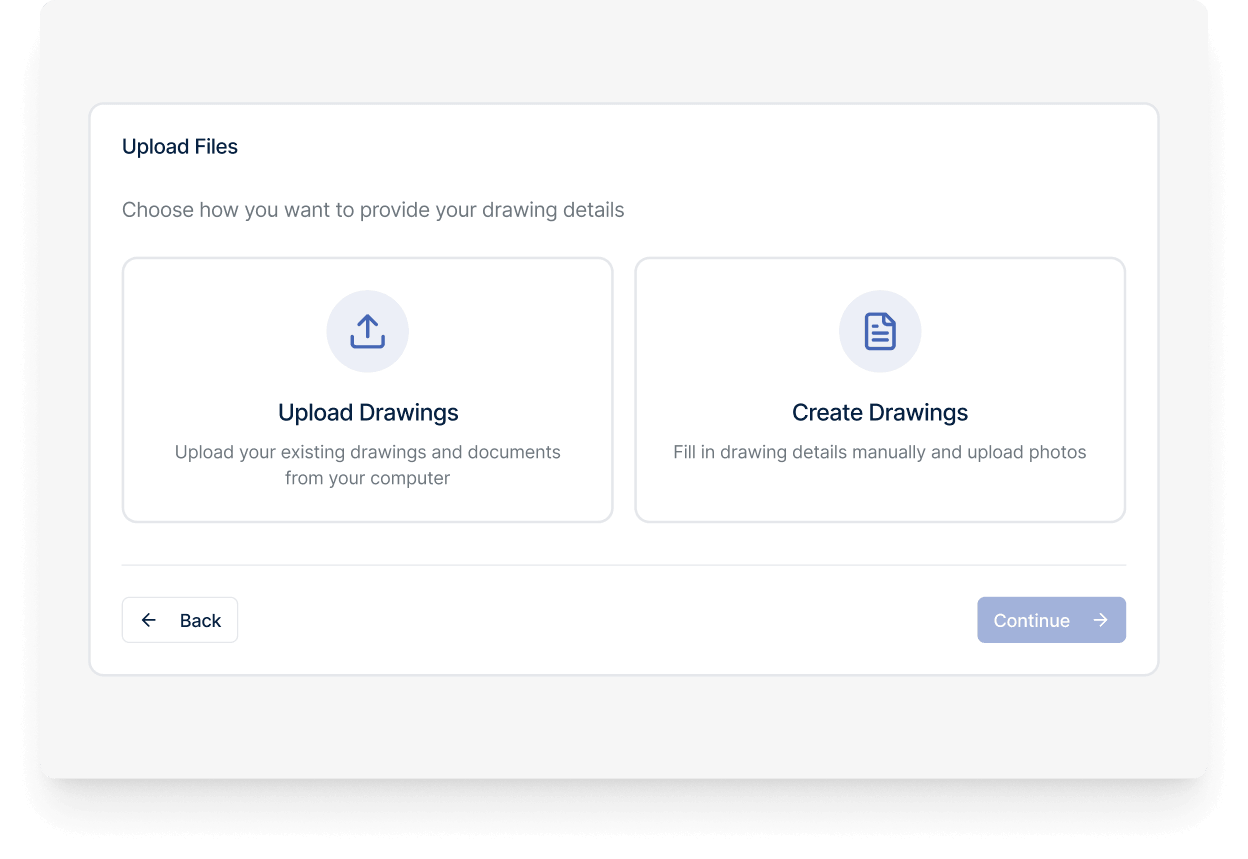
Upload documents
Upload any relevant drawings, photos, or specifications
- Drag and drop your files or browse to upload
- Include site photos, architectural drawings, or specs
- Add manufacturer cut sheets if available
- All common file formats accepted (PDF, JPG, PNG, DWG)
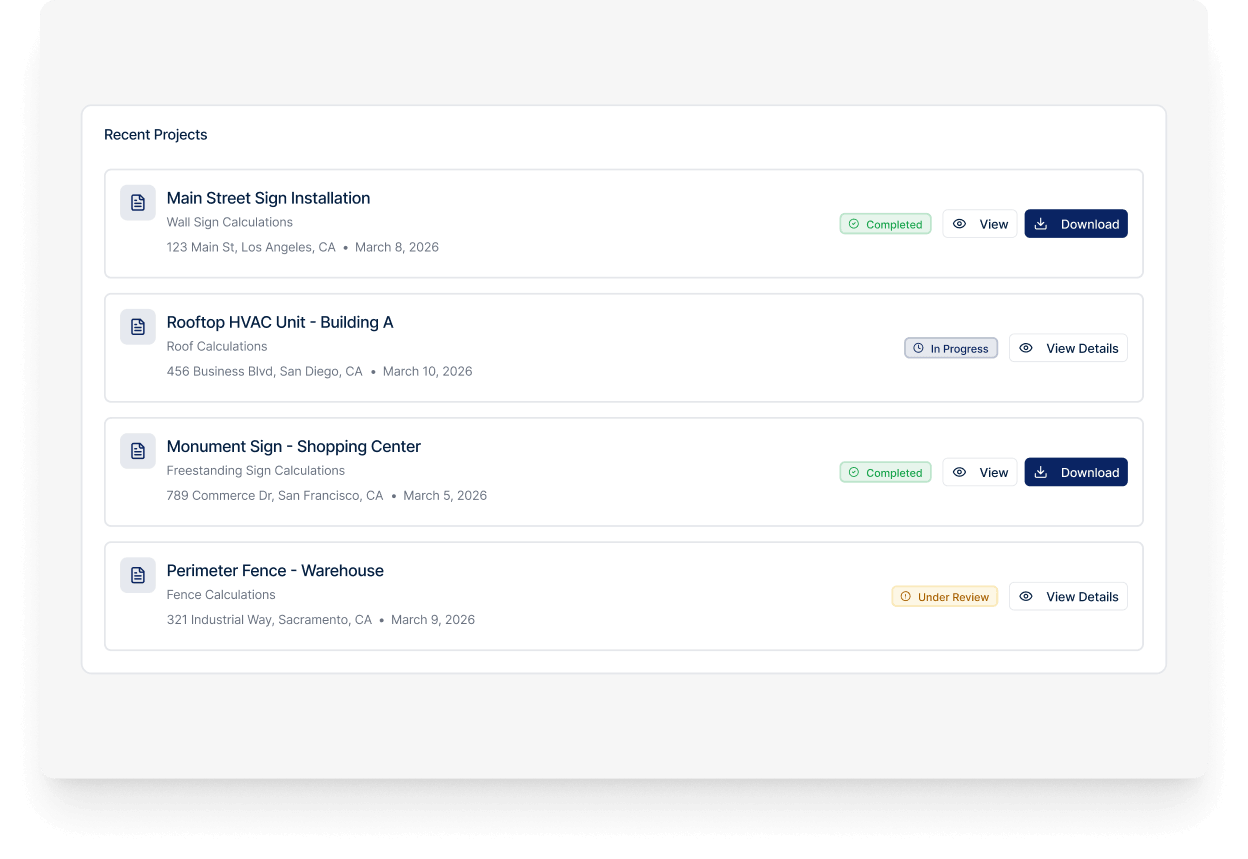
Download calculations
Receive permit-ready structural calculations within hours
- Get notified via email when calculations are ready
- Download complete calculation package as PDF
- Review engineer-stamped documents
- Submit directly to your permit office
Why contractors choose Magno We make the engineering process simple and stress-free
24-48 Hour Turnaround
Most projects delivered within 1-2 business days. Need it faster? Same-day rush service available for urgent projects.
Permit-Ready Documents
All calculations are formatted exactly as required by permit offices, with professional engineering stamps and signatures.
Email Notifications
Get updates at every step of the process. You'll know exactly when your calculations are being reviewed and when they're ready.
Transparent Pricing
See the exact price before you submit. No hidden fees, no surprises. Pay only when you're ready to proceed.
Typical Timeline Here's what to expect from start to finish
-
0 min
Submit your project
Complete the online form and upload your documents. Takes 5-10 minutes.
-
30 min
Project review
Our team reviews your submission and confirms all required information is included.
-
2-4 hrs
Engineering analysis
Licensed engineers perform calculations and prepare documentation.
-
24-48h
Delivery
Receive your complete, stamped calculation package via email and dashboard download.
Frequently Asked Questions Have questions? We have answers.
How long does it take to get my calculations?
Most projects are completed within 24-48 hours. Rush service is available for same-day delivery if needed. You'll receive email notifications throughout the process.
What information do I need to provide?
You'll need basic project details like location, dimensions, and materials. Any photos, drawings, or specifications you can provide help us deliver more accurate calculations faster.
Are the calculations accepted by permit offices?
Yes! All our calculations are performed by licensed professional engineers and include the required stamps and signatures for permit submission. They meet all local and national building code requirements.
What if I need revisions?
We include one round of minor revisions at no additional cost. If the permit office requires changes based on their review, we'll work with you to update the calculations as needed.
Can you work with projects in any location?
Yes, we work with projects nationwide. Our calculations are based on local building codes and wind/seismic loads specific to your project location.